Jul 2017
Emergency fencing around the seating areas
Pasadena fenced the restored seating alcoves, the recessed areas with benches. A task force with members from several fields then studied longer-term protection.
INDEPENDENT PROJECT GUIDE
Pasadena’s work since 2017 on a permanent suicide prevention barrier, documented through City reports, meetings, and recordings.
Follow the project from emergency fencing to questions about what permanent barrier to build and how to pay for it.
Skip to the full chronologyCompare planned dates with what happened
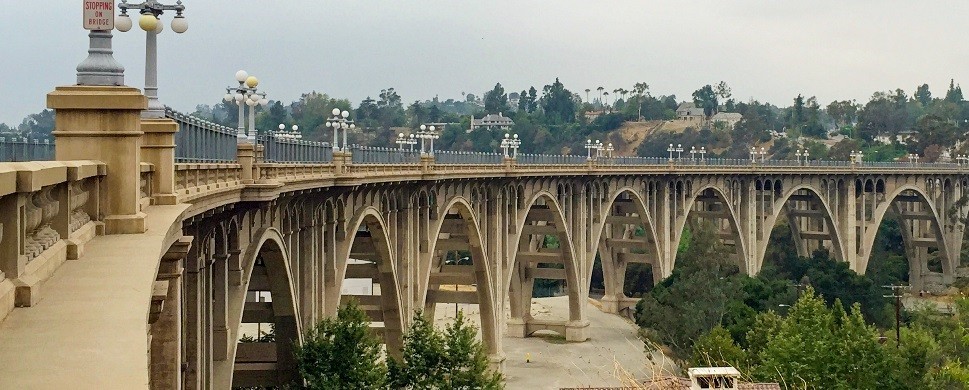
The Colorado Street Bridge opened on December 13, 1913, giving travelers a crossing above the Arroyo Seco instead of the steep descent required to reach the earlier Scoville Bridge. Its curved alignment helped the builders find firmer ground for the foundations. It later carried Route 66 and reopened after restoration in 1993.
That history helps explain the importance of preserving the bridge’s character as Pasadena considers permanent protection.
Read the bridge’s history in the paper · Explore the archival photographs at PBS SoCal ↗ · National Park Service history ↗
The City’s project records distinguish four roles:
After concept approval, the City still has to complete detailed design, environmental documents, and construction documents. Building the barrier also requires construction funding and contract authorization.
The records reviewed for this guide describe continuing design work and further review, with no confirmed date for the next Bridge decision.
Physical changes and project decisions, side by side. The complete chronology remains below.
Jul 2017
On the bridge
Temporary fencing was placed around the seating alcoves.
Project decisions and work
Pasadena fenced the restored seating alcoves, the recessed areas with benches. A task force with members from several fields then studied longer-term protection.
Selected milestones from the reviewed record. The dates above each entry show when the work took place.
Open the source section under an entry to see its supporting records.
Pasadena fenced the restored seating alcoves, the recessed areas with benches. A task force with members from several fields then studied longer-term protection.
On April 23, the Council unanimously approved the task force’s recommendation to pursue a permanent physical barrier. Steve Madison moved approval, and Tyron Hampton seconded it.
After a prolonged intervention over Labor Day weekend, the City Manager issued an emergency purchase order for full-length temporary fencing.
The Council approved the Donald MacDonald Architects contract after a revised proposal shortened the design schedule by ten months and reduced the proposed contract from $700,000 to $500,000. The forecast placed Council concept approval in December 2019 and construction in August 2020, if the City approved the funding. These were estimated dates. Funding for construction had not been approved.
The February 2020 presentation compared straight mesh, pickets, curved mesh, and a hybrid. It projected mockup installation in March, commission reviews in April, and a committee recommendation and Council approval in May. At the meeting, Kennedy requested a cost estimate for enclosing the bridge with a roof before Council consideration.
The February 3, 2020 presentation separates the task force’s recommended minimum height from the consultant’s broader design criteria. Those criteria included height, resistance to climbing, historic preservation, appearance, and emergency access. Slides 10–27 show the design options and their different dimensions.
Slide 30 ranks curved mesh highest among the options shown, but it does not identify the final mesh type.
Slide 31 gives the projected schedule for March through May. Kennedy’s request for a roof over the barrier appears in the meeting minutes on page 2, not in the presentation. Page 3 says the committee received and filed the information; it does not say the committee approved a permanent design.
After full-scale mockups and advisory reviews, the Public Safety Committee requested further design work, community input, and analysis.
The September 2022 report scheduled a Public Safety Committee return for September 2023. The first request for proposals received no proposals. A February 2023 newsletter forecast a return by year-end. The City invited proposals again and awarded the Apexx Architecture contract on April 14, 2023.
Canted webmesh, vertical webmesh, and metal pickets were presented on November 15. Members again asked about netting, landscaping, staffing, and whether deaths would move elsewhere.
The Design Commission reached no consensus in January. By July, staff’s options had narrowed to vertical webmesh and metal pickets, and staff returned with patrol costs, netting analysis, rescue concerns, and survey results.
City project reports moved the target for finishing the design to June 30, 2028. The report covering work through June 30, 2026 said the options were still being evaluated and design work was continuing.
The reviewed records showed no final permanent-design approval or construction award. The City project page said design was funded and construction funding remained to be identified.
| What was planned | What happened next |
|---|---|
| May 2019: concept approval in December 2019; construction in August 2020, if the City approved the funding. | Mockups reached the committee in August 2021, but no permanent design was selected. May 2019 report · p. 4 August 2021 report |
| September 2022 plan: return to the committee in September 2023. February 2023 update: return by year-end. | New designs were presented on November 15, 2023, after the original target but within the revised schedule. September 2022 report · p. 3 February 2023 newsletter · p. 2 November 2023 presentation |
| Later City project reports: finish the design by June 30, 2028. | The report covering activity through June 30, 2026 said options were still being evaluated and design work was continuing. Construction funding remained unidentified. Year-end project row · p. 184 |
Read the fuller schedule comparison, including the successive fiscal year 2026 forecasts